SIGN UP Login/Register
49 Suffolk, Unit 49 B, Boca Raton, FL 33434 Photo
New - 18 Hours Ago
49 Suffolk, Unit 49 B, Boca Raton, FL 33434 Photo
New - 18 Hours Ago
49 Suffolk, Unit 49 B, Boca Raton, FL 33434 Photo

9 Photos

49 Suffolk, 49 B Boca Raton, FL 33434
$69,500
  • Beds
    1
  • Baths
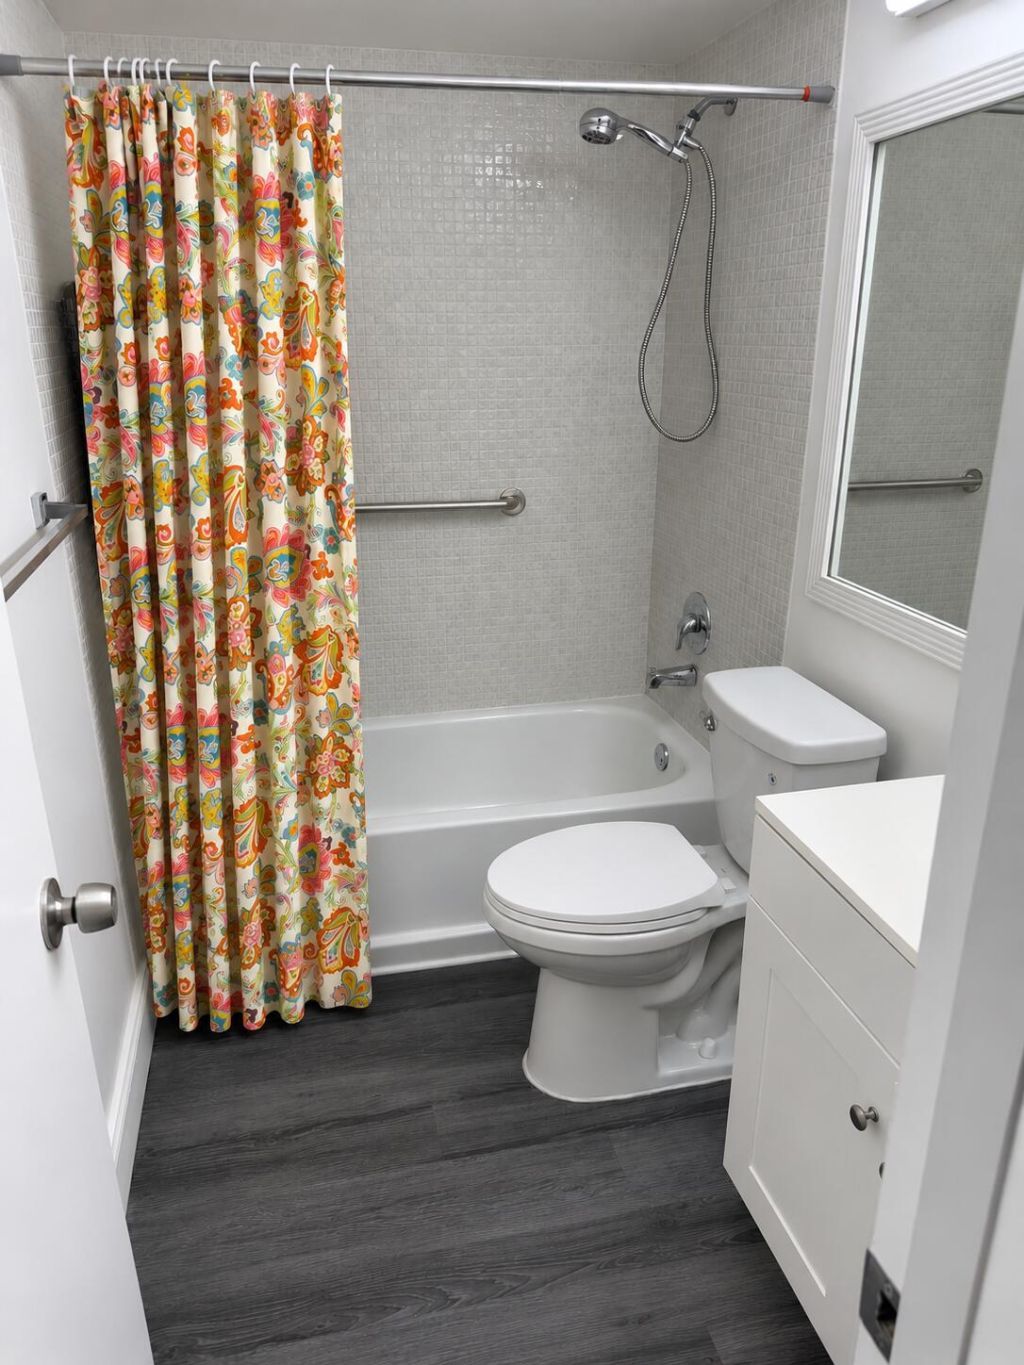
    1 full
  • Total Square Feet
    675

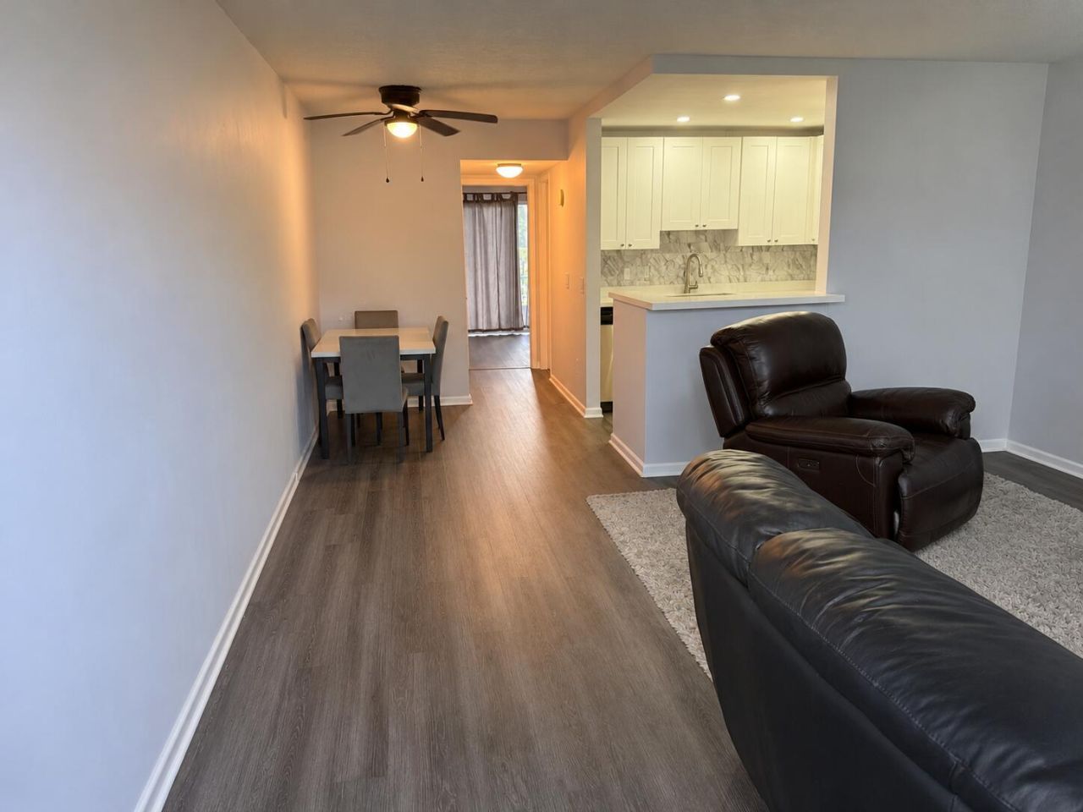
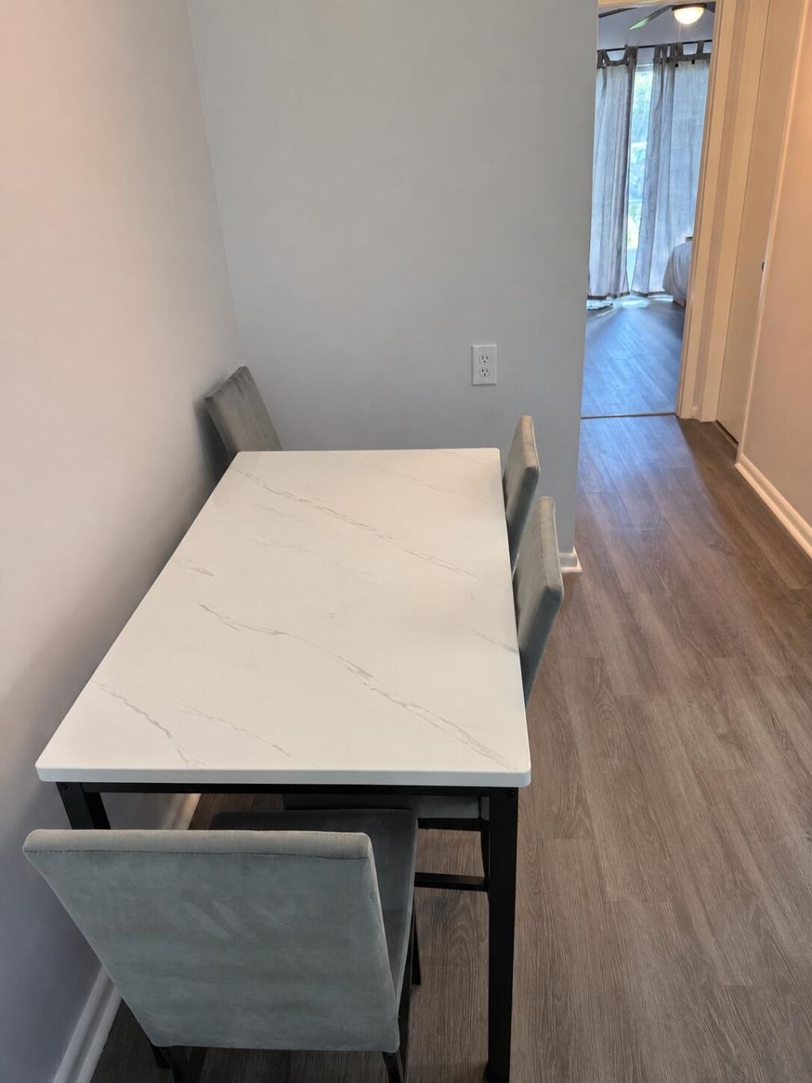
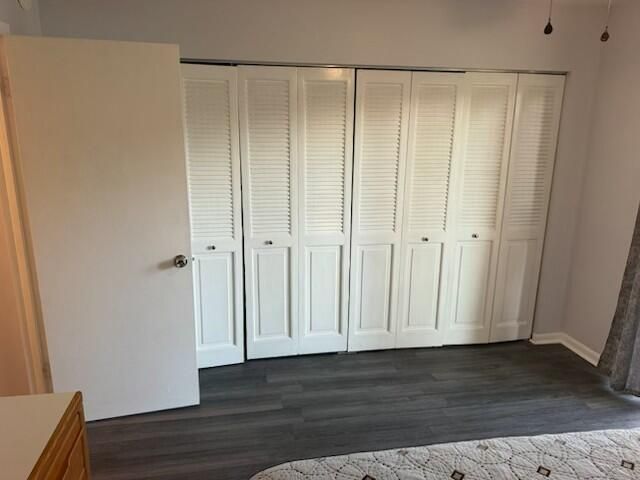
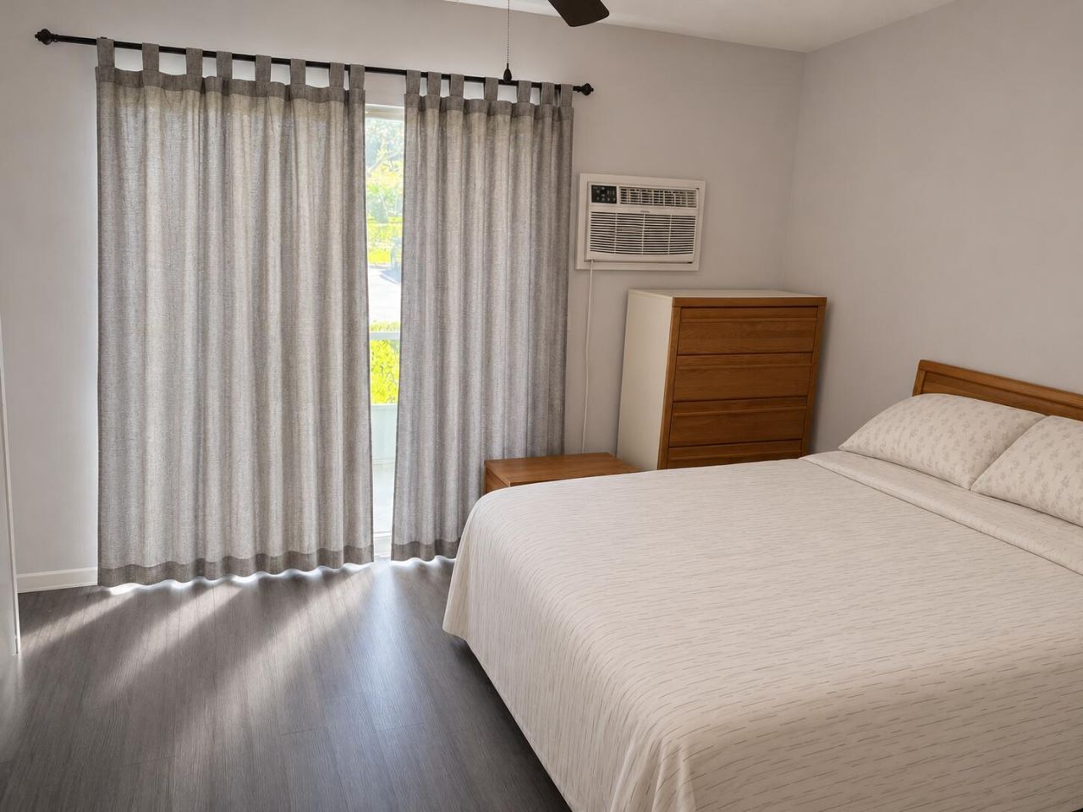
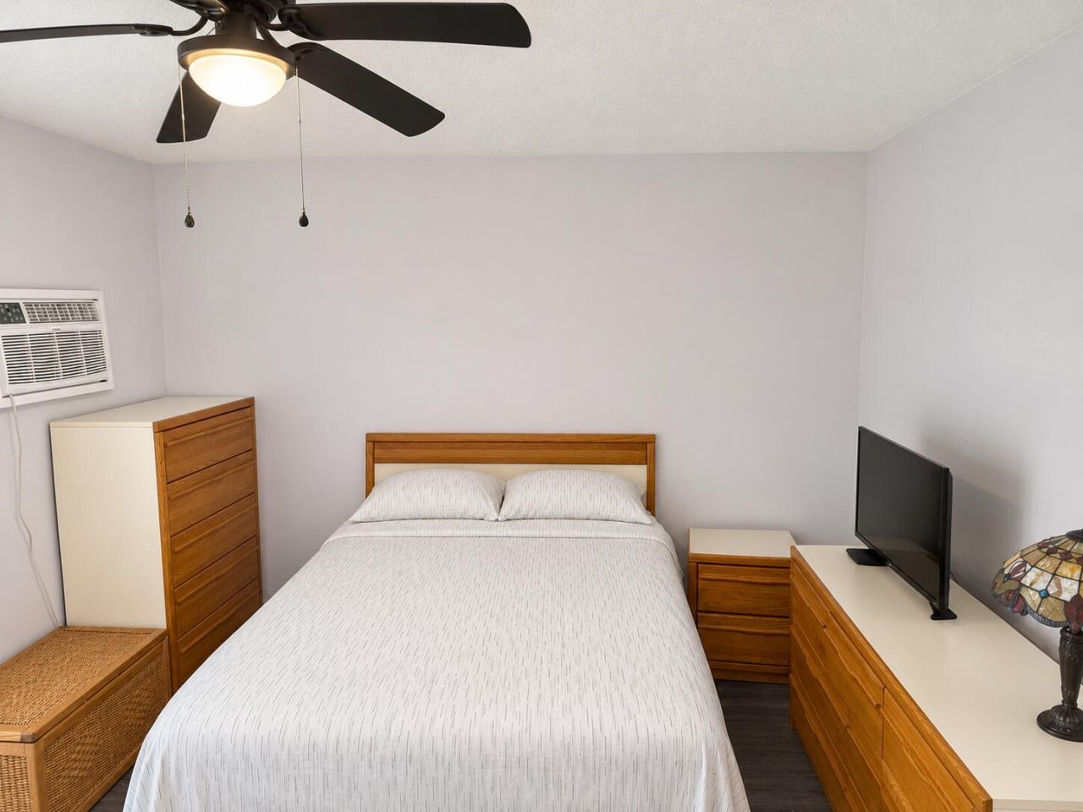
1st floor unit 1 bedroom 1 bath, Enjoy resort style living in 55+ Century Village of Boca Raton.There is n array of ammenities such as swimming. pools,Bocce ball. pickleball.Clubhouse.community room/Courtesy Bus.and many more,

Property Summary

MLS Number: B26098971
Status: Active
Subdivision: SUFFOLK AT CENTURY VILLAGE CONDO
County: Palm Beach
Bedrooms: 1
Total Square Feet: 675
Price Per Sq. Ft.: $103
New Construction: No
Waterfront: No
Property Type: Residential - Condominium
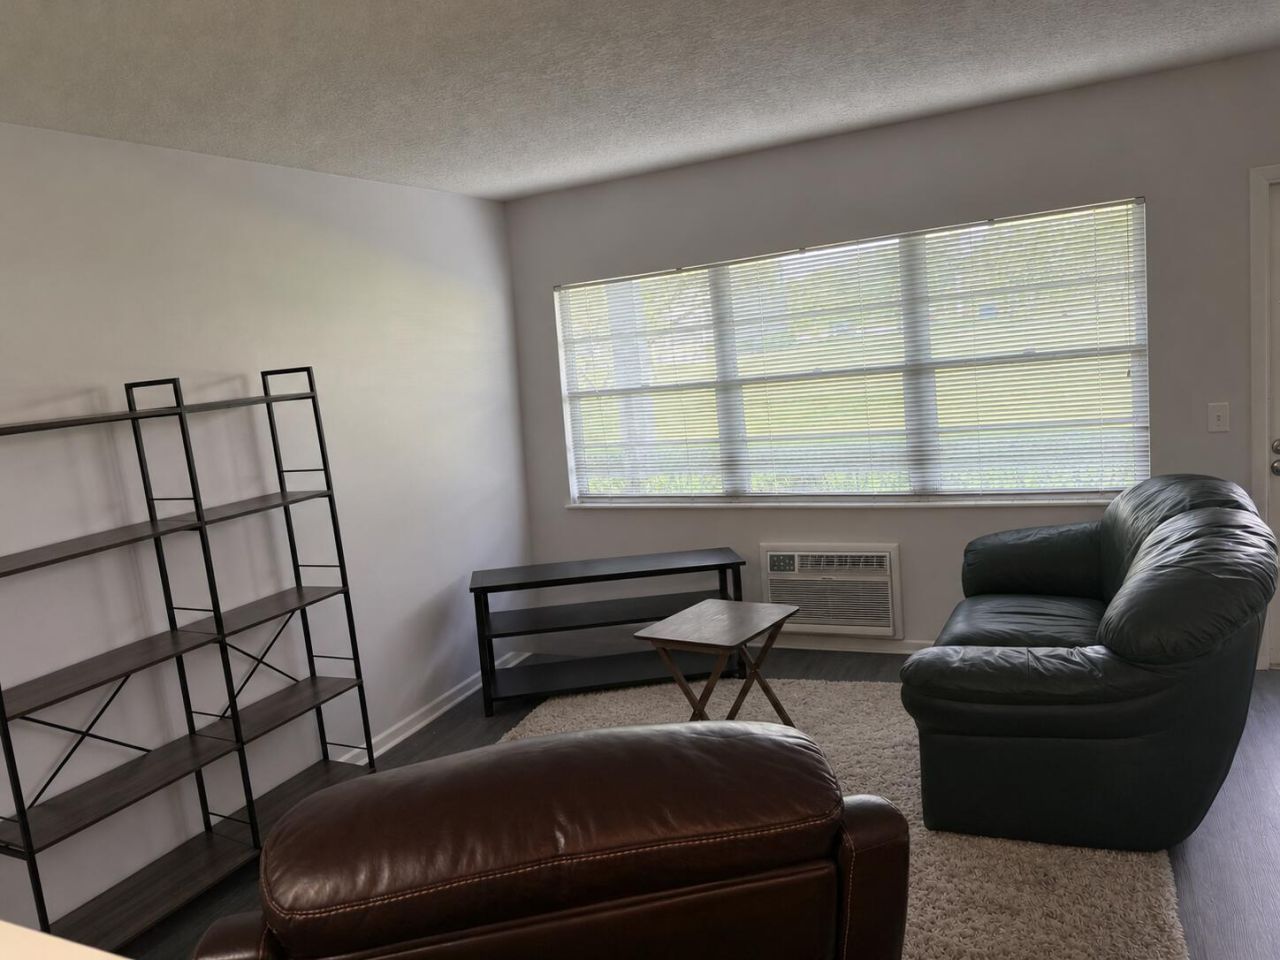
Cooling: Ceiling Fan(s), Electric, Wall/Window Unit(s)
Heating: Window/Wall
Roof Type: Metal
Stories: 1.0
Taxes: $1,404
Year Built: 1981
HOA Fee: $705.81/ Monthly

Featured Amenities

None
Clubhouse
Elevator(s)
Fitness Center
Hot Water
Laundry
Parking
Pool
Storage
Bocce Ball
Community Room
Courtesy Bus
Heated Pool
Lobby
Maintained Community
Pickleball Court(s)
Sidewalks
Street Lights
Gated
Security
Maintenance
Recreation Facilities

Property Details

Accessibility: Accessible Washer/Dryer
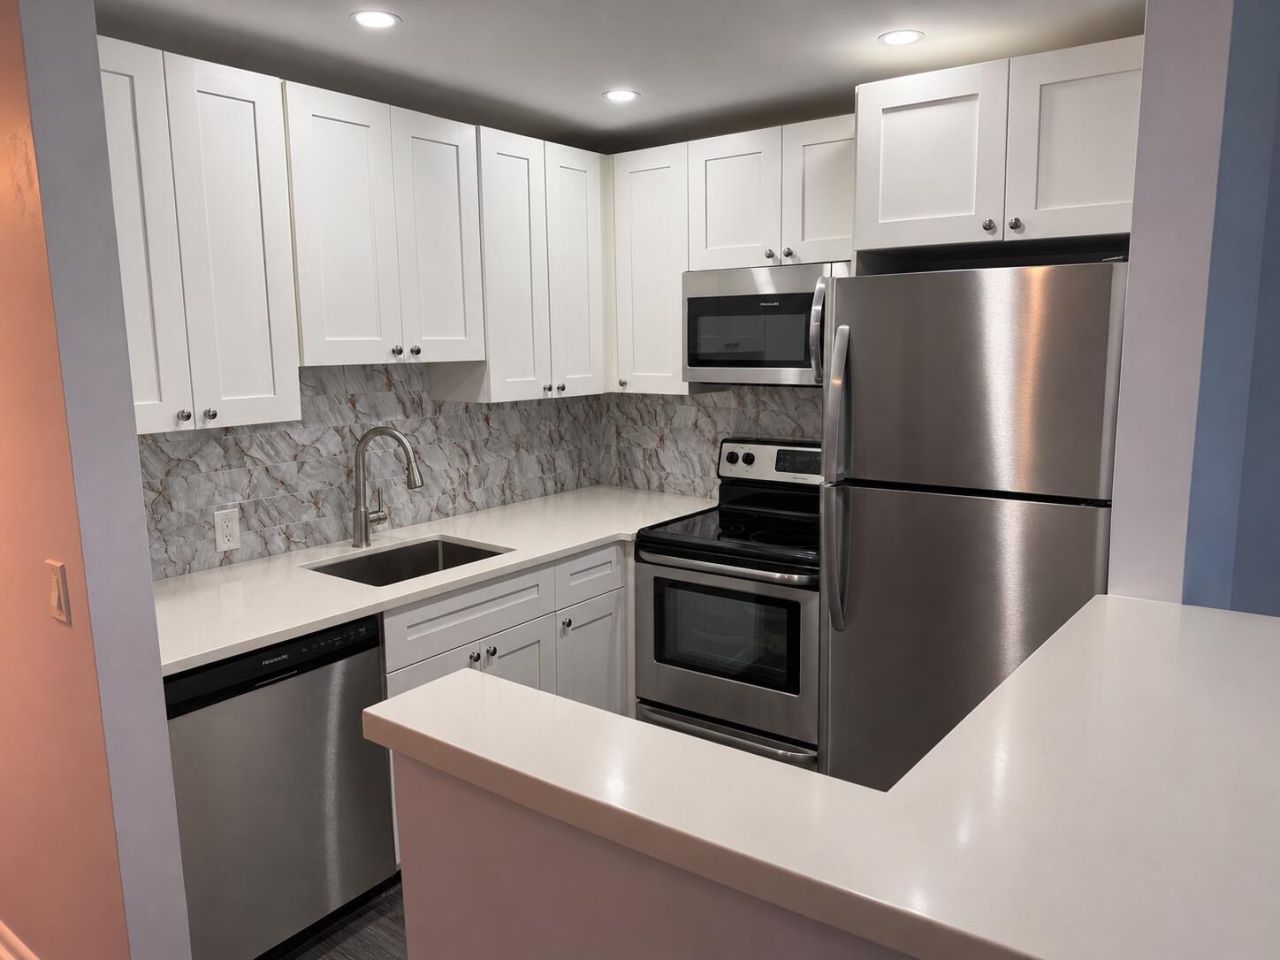
Appliances: Electric Water Heater, Water Heater Owned, Dishwasher, Electric Range, Microwave, Refrigerator, Water Heater, Range
Association Fee Includes: Internet, Maintenance Grounds, Sewer, Recreation Facility, Pool Service
Exterior: CBS
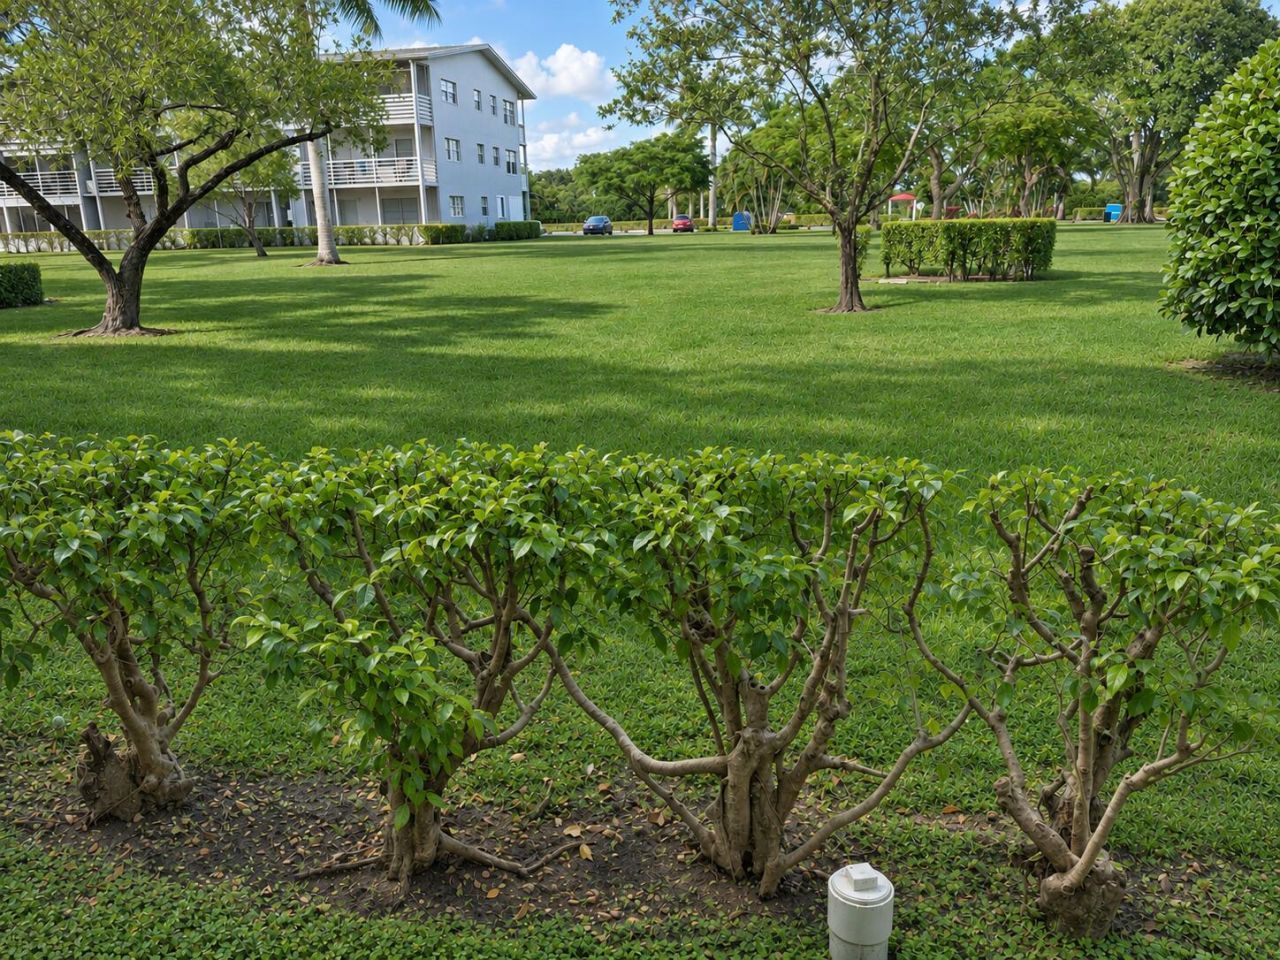
Outdoor Features: Courtyard, Garden
Fencing: None
Flooring: Vinyl
Furnished: Furnished
Laundry: Common Area
Lot: Sidewalks, Landscaped
Parcel#: 00424708160020490
Parking: Asphalt, Assigned, Guest
Parking Notes: Asphalt, Assigned, Guest
Patio/Porch: Patio - Screened, Patio
Pets Allowed: No
Restrictions: Buyer Approval Required, Lease Restrictions
Security: Security Guard, Smoke Detector(s), Security Gate
Sewer: Public Sewer
Special View Info: Garden
SQFT Living: 600
Structure Type: Multi Family
Total Rooms: 3
Utilities: Cable Available, Electricity Not Available, Sewer Connected, Water Available
Water: Public
Windows: Jalousie
Construction: CBS

Room Sizes

Kitchen: 8 X 8
Living Room: 11 X 15
Primary Bedroom: 12 X 13

Local Schools

High School: Olympic Heights
Middle School: Eagles Landing
Elementary School: Whispering Pines (Palm Beach)

Location

Courtesy of

Agency Name: LoKation
Agent Name: Marilyn Zuckerman PA
Agency Phone: 954-545-5583

agent picture

Presented by

Agent Name: Jennifer Gluckow
Agent Phone:
Agency Title: Illustrated Properties
Request Info

IDX logo

Jennifer Gluckow
ipre.com
Office Phone:
561.366.1121

Mortgage Calculator

%
years/fixed
yearly
yearly (est.)

Estimated Payment

$ 478.53 Principal & Interest $341.25 Property Tax $117.00 Homeowner's Insurance $20.27
Mortgage Logo

Login to My Illustrated Account